Save
Ask
Tour
Hide
Share
$1,250,000
New Listing

230 Crestline
Paso Robles, CA 93446

For Sale|Single Family Residence|Active
4
Beds
3
Total Baths
1
Full Bath
2
Partial Baths
2,330
SqFt
$536
/SqFt
1964
Built
Subdivision:
PR City Limits West(120)
County:
San Luis Obispo
Listed by John Donaldson of GUIDE Real Estate [email protected]
230 Crestline230 Crestline230 Crestline230 Crestline
Save
Ask
Tour
Hide
Share

Mortgage Calculator

Monthly Payment (Est.)

$5,703
Calculator powered by Showcase IDX, a Constellation1 Company. Copyright ©2026 Information is deemed reliable but not guaranteed.

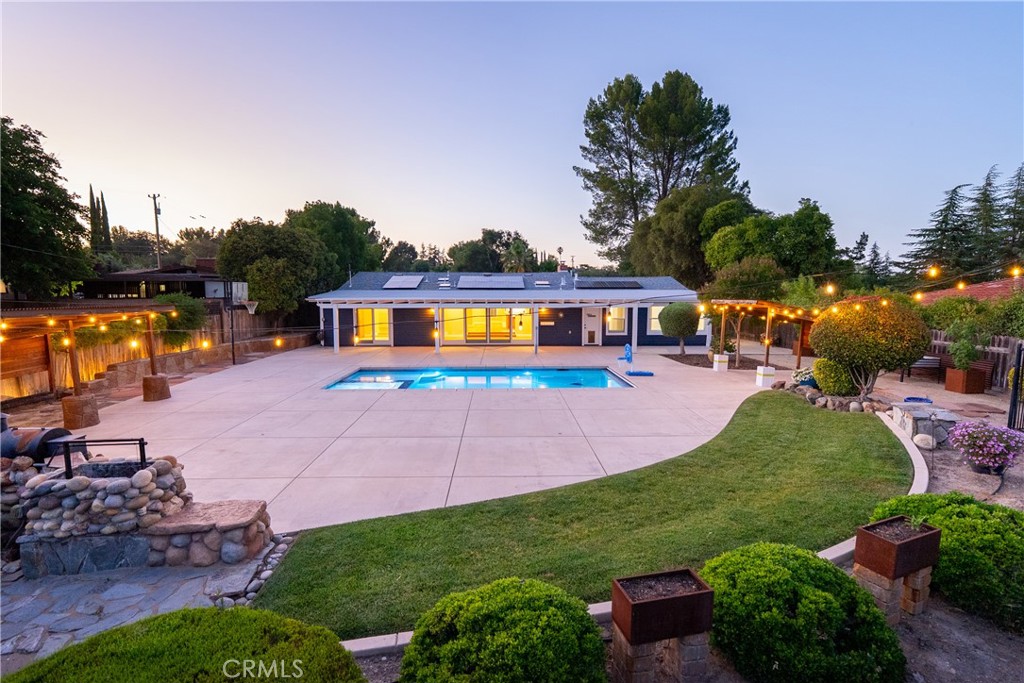
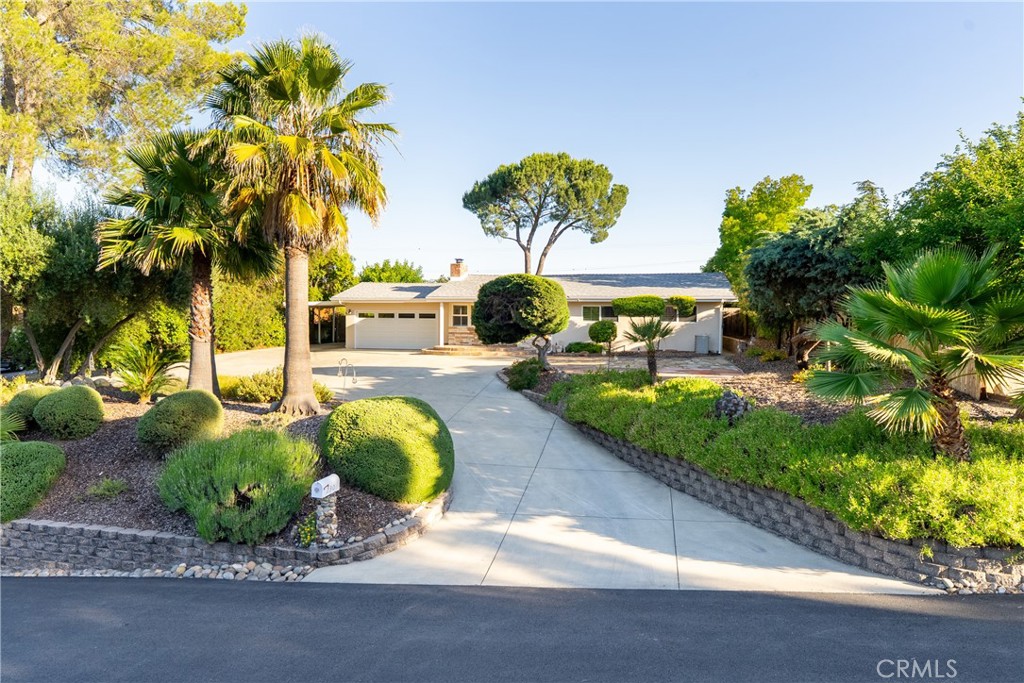
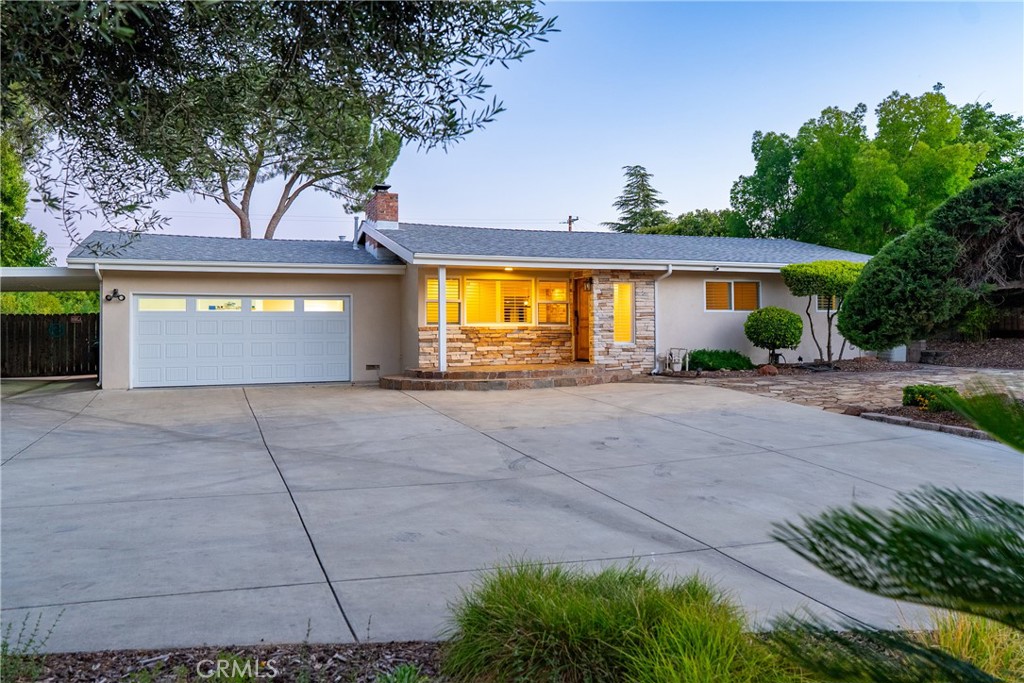
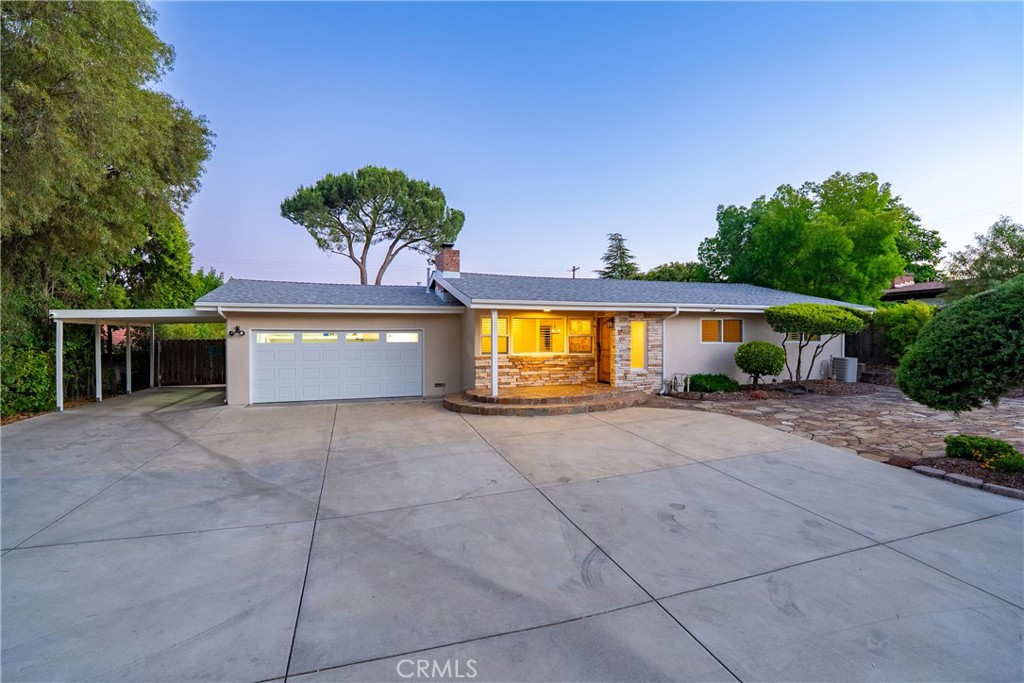
Located on Paso Robles’ highly desirable Westside, this beautifully remodeled 4-bedroom, 3-bath home offers approximately 2,330± sq. ft. of thoughtfully updated living space in an established neighborhood known for its mature trees and timeless character. Remodeled in 2021, the home was designed for both comfort and entertaining. Inside, you’ll find beautiful real wood flooring, tasteful neutral tones, plantation window shutters, and a warm wood-burning fireplace. The functional floorplan offers flexibility for both everyday living and hosting guests. Designed to embrace the Central Coast lifestyle, the spacious backyard serves as a private retreat with a stunning pool installed in late 2021 featuring a beach-entry pad, spa, and smartphone-controlled automation. Outdoor entertaining is elevated with a large screened television, two BBQ cooking stations, and an additional wood-burning outdoor fireplace ideal for relaxing evenings year-round. Additional improvements include an owned solar system and a brand-new roof installed in 2026, providing efficiency and long-term peace of mind. Combining thoughtful upgrades, exceptional outdoor amenities, and a prime Westside location, this move-in ready property is a rare opportunity in one of Paso Robles’ most sought-after neighborhoods. Ask about the many additional amenities and extras this exceptional property has to offer.

Save
Ask
Tour
Hide
Share
Listing Snapshot
Price 
$1,250,000
Days On Site 
0 Days
Bedrooms 
4
Inside Area (SqFt) 
2,330 sqft
Total Baths 
3
Full Baths 
1
Partial Baths 
2
Lot Size 
0.3444 Acres
Year Built 
1964
MLS® Number 
NS26109995
Status 
Active
Property Tax 
N/A
HOA/Condo/Coop Fees 
N/A
Sq Ft Source 
Assessor
Friends & Family
Recent Activity
11 hours agoListing first seen on site
11 hours agoListing updated with changes from the MLS®
General Features
Acres 
0.3444
Attached Garage 
Yes
Direction Faces 
North
Disclosures 
PrincipalIsRealEstateLicensed
Foundation 
RaisedSlab
Garage 
Yes
Garage Spaces 
2
Land Lease 
No
Levels 
One
Number Of Stories 
1
Parking 
AttachedAttached CarportConcreteDirect AccessDrivewayGarage
Parking Spaces 
2
Property Sub Type 
Single Family Residence
Security 
Closed Circuit Camera(s)Carbon Monoxide Detector(s)Smoke Detector(s)
Sewer 
Public Sewer
Utilities 
Cable AvailableElectricity ConnectedNatural Gas ConnectedPhone AvailableSewer ConnectedWater Connected
Water Source 
Public
Interior Features
Appliances 
Built-In RangeDishwasherGas CooktopMicrowaveRefrigeratorWater SoftenerWater PurifierDryerWasher
Basement 
Sump Pump
Cooling 
Central AirElectric
Electric 
220 Volts in LaundryPhotovoltaics Seller Owned
Fireplace 
Yes
Fireplace Features 
Gas StarterLiving RoomOutside
Flooring 
CarpetTileWood
Heating 
Forced AirNatural Gas
Interior 
Breakfast BarCeiling Fan(s)Granite CountersRecessed Lighting
Laundry Features 
In Garage
Main Level Bedrooms 
4
Spa 
Yes
Window Features 
Double Pane WindowsPlantation Shutters
Bathroom 
Features - Granite Counters
Family Room 
Kitchen 
Features - Granite Counters
Living Room 
Save
Ask
Tour
Hide
Share
Exterior Features
Exterior 
Awning(s)BarbecueRain Gutters
Lot Features 
Back YardFront YardSprinklers In RearSprinklers In Front
Other Structures 
Shed(s)
Patio And Porch 
Front PorchPatio
Pool Features 
PrivateGuniteGas HeatHeatedIn GroundPool Cover
Private Pool 
Yes
Road Frontage 
City Street
Roof 
CompositionShingle
Spa 
Yes
Spa Features 
HeatedIn GroundPrivate
View 
None
Waterview 
None
Windows/Doors 
Double Pane WindowsPlantation Shutters
Community Features
Accessibility Features 
Safe Emergency Egress from Home
Building Access 
Front
Community Features 
Suburban
Financing Terms Available 
ConventionalTrust Deed
MLS Area 
PRIC - PR Inside City Limit
Roads 
Paved
School District 
Paso Robles Joint Unified
Schools
School District
Paso Robles Joint Unified
Elementary School
Unknown
Middle School
Unknown
High School
Unknown


This information is for your personal, non-commercial use and may not be used for any purpose other than to identify prospective properties you may be interested in purchasing. The display of MLS data is usually deemed reliable but is NOT guaranteed accurate by the MLS. Buyers are responsible for verifying the accuracy of all information and should investigate the data themselves or retain appropriate professionals. Information from sources other than the Listing Agent may have been included in the MLS data. Unless otherwise specified in writing, the Broker/Agent has not and will not verify any information obtained from other sources. The Broker/Agent providing the information contained herein may or may not have been the Listing and/or Selling Agent.

Neighborhood & Commute
Source: Walkscore
Save
Ask
Tour
Hide
Share